619 Stonebridge
Drive
Longmont, Colorado 80503
Two primary suites. One ginormous shower. Zero fights over who gets the big bedroom.
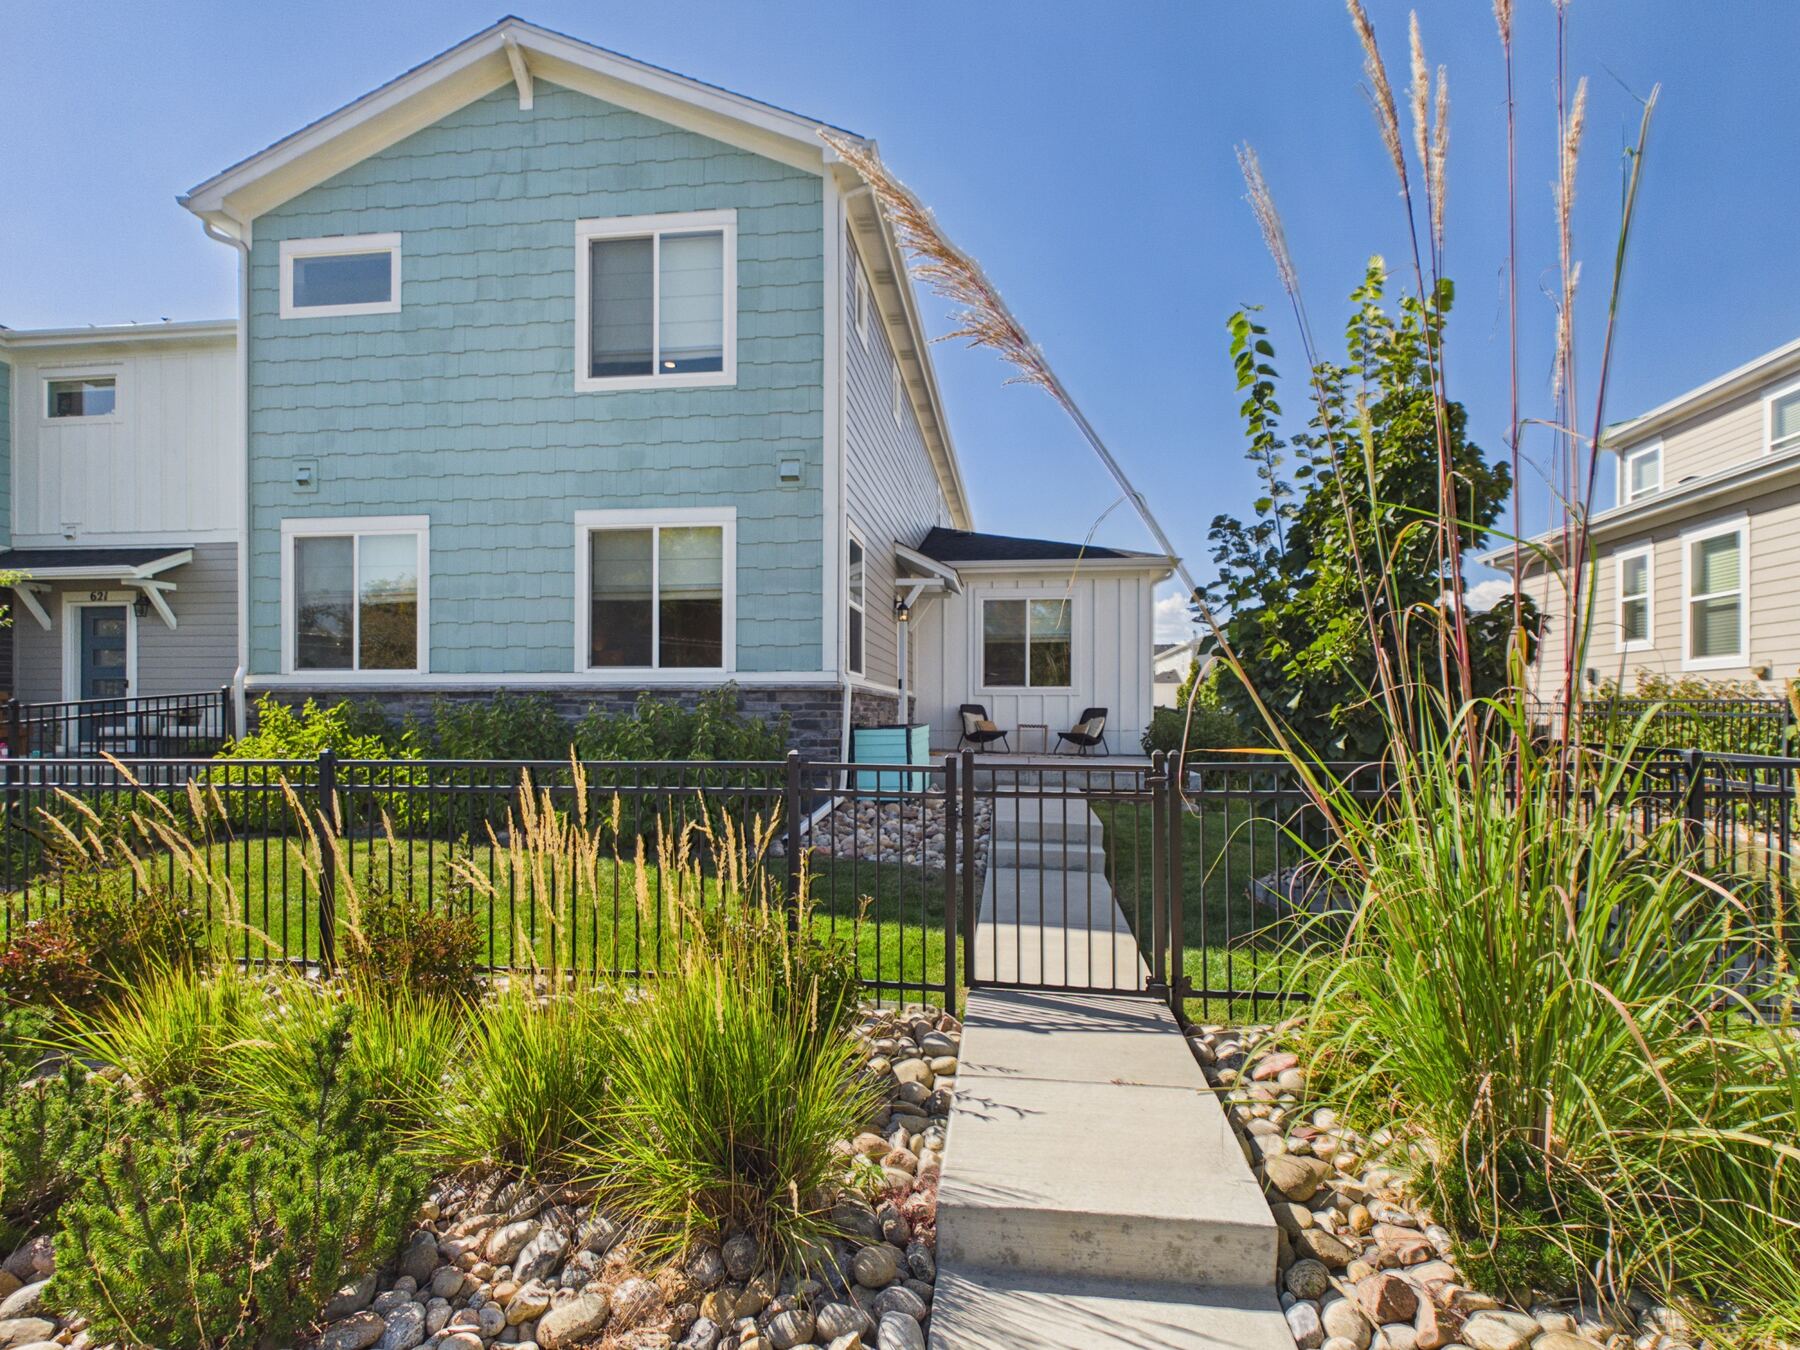
A remodeled 4-bed, 4-bath end-unit townhome with a primary suite on the main level.
- 4
- Bedrooms
- 4
- Bathrooms
- 2,429
- Square Feet*
- 2-Car
- Garage
619 Stonebridge Drive in Longmont, CO 80503 is a remodeled 4-bedroom, 4-bathroom end-unit townhome in the Parkes at Stonebridge neighborhood, listed at $665,000. Built in 2019, it offers 2,429 square feet, two primary suites (one on the main level), an open kitchen, living, and dining floor plan, new flooring throughout, a gas fireplace, and an attached 2-car garage. It is listed by Mark Solomon, REALTOR® with Solomon Home Services at Real Broker, LLC.
Room for everyone. Or just you.
Imagine hosting everyone you know (plus a few relatives you’re less sure about) in this extensively remodeled end-unit townhome. The kitchen opens to the living and dining rooms, so the cook never misses the conversation. The large island handles the appetizers, the gas fireplace handles the ambiance, and brand-new flooring throughout makes the whole place feel fresh, bright, and ready for a housewarming.
Don’t like people? No problem! Retreat upstairs to your private oasis: a primary suite with a completely renovated bath and a shower so big it deserves its own zip code. (We call it ginormous, and we mean it.) Two large walk-in closets hold all the clothes and shoes you don’t wear but won’t part with.
Hate stairs? Skip them. The main level has a second primary suite of its own, with an en suite bath, double vanity, and walk-in closet. Two primary suites means nobody has to fight over who gets the big bedroom.
The Parkes at Stonebridge is a neighborhood with its own park, playground, and trails, just a short stroll from your door. The HOA handles snow removal and grounds, so your weekends belong to you. Out front, the fenced patio is perfect for quiet mornings sipping coffee from your favorite mug, or for exiling the relatives when the party gets crowded. Add a 2-car attached garage and easy access to Boulder, Denver, and the mountains, and all that’s left is to come see it.
Bring your appetite for entertaining and your own opinion about the shower.
- Two primary suites — one upstairs, one on the main level
- A shower so big it deserves its own zip code
- Open kitchen, living, and dining — the cook never misses the conversation
- Extensively remodeled, with brand-new flooring throughout
- Gas fireplace in the great room
- HOA handles snow removal and grounds — no shoveling, no mowing
- Laundry room with cabinets upstairs, where the bedrooms are
- Attached 2-car garage and a fully fenced lot
- Neighborhood park, playground, and trails a short stroll away
- Mountains on the horizon. Boulder and Denver within reach.
Information provided is deemed reliable but not guaranteed. This is not an attempt to solicit an already listed property.
See inside the home.
28 photos. Filter by area, or click any image for the full-size viewer.
Furnishings and staging items shown are not included in the sale.
Walk through it from your couch.
Look around every room in 3D, then come see it in person.
Discover The Parkes at Stonebridge.
Parkes at Stonebridge is a Longmont neighborhood with its own park, playground, and trails. The park isn't on the doorstep, but it's a short stroll away, and that's plenty close for the morning walk or the weekend pickup game.
A park of its own
The Parkes at Stonebridge has its own park, playground, and trails. It's a short stroll from your door rather than right outside it, which is exactly the right distance for a morning walk.
Maintenance handled
The HOA takes care of snow removal, grounds, and exterior structure upkeep, so you spend winter mornings with coffee instead of a shovel.
St. Vrain Valley schools
Served by Eagle Crest Elementary, Altona Middle School, and Silver Creek High School in the St. Vrain Valley School District. Confirm current assignments with the district.
Boulder, Denver & the mountains
Easy access to Boulder and Denver, with the Front Range on the horizon for weekend escapes. Longmont keeps the commute reasonable and the views good.
Frequently asked about 619 Stonebridge.
Quick, straight answers. Last updated October 9, 2026.
What is the asking price for 619 Stonebridge Drive in Longmont, CO?
619 Stonebridge Drive, Longmont, CO 80503 is listed at $665,000. It is a remodeled 4-bedroom, 4-bathroom, 2,429 square foot end-unit townhome in the Parkes at Stonebridge neighborhood, listed by Mark Solomon with Solomon Home Services at Real Broker, LLC.
How many bedrooms and bathrooms does 619 Stonebridge Drive have?
The home has 4 bedrooms (3 upstairs, 1 on the main level) and 4 bathrooms across two levels. The MLS lists them as 1 full, 2 three-quarter, and 1 half bath, with 2,429 square feet of finished living space per public records. Two of the bedrooms are primary suites, each with an en suite bathroom and walk-in closet.
Does this townhome have a primary bedroom on the main level?
Yes. There are two primary suites. The main level has a second primary suite with an en suite bath, double vanity, and walk-in closet, so there is no need to climb stairs to reach a bedroom. The upstairs primary suite has a completely renovated bath with an oversized walk-in shower and two large walk-in closets.
What has been updated or remodeled in the home?
The interior has been extensively remodeled, including brand-new flooring throughout and a completely renovated primary bathroom with an oversized walk-in shower. The property condition is listed as Updated/Remodeled. The home was built in 2019.
How much are the HOA dues and what do they cover?
HOA dues are $355 per month through Parkes at Stonebridge, a professionally managed association. Dues include capital reserves, insurance, grounds maintenance, structure maintenance, snow removal, and water. Buyers should review the HOA covenants and documents for full details.
Is there a park near 619 Stonebridge Drive?
Yes. The Parkes at Stonebridge neighborhood has its own park, playground, and trails, a short stroll from the home. The park is in the neighborhood rather than directly outside the front door.
What schools serve 619 Stonebridge Drive?
The home is in the St. Vrain Valley School District (RE-1J). The listed schools are Eagle Crest Elementary, Altona Middle School, and Silver Creek High School. Buyers should confirm current school assignments with the district.
Does the home have a garage, and is the lot fenced?
Yes. The home has an attached 2-car garage. The lot is fully fenced, and there is a patio at the front of the home. It is an end unit.
Are pets allowed at 619 Stonebridge Drive?
The MLS lists cats and dogs as allowed. Pets remain subject to the HOA covenants and restrictions, so buyers should confirm the current rules in the HOA documents.
Is 619 Stonebridge Drive in a flood zone?
Flood data in the MLS shows FEMA Zone X, which is outside the 100-year and 500-year floodplains and outside the Special Flood Hazard Area. Buyers should confirm flood status and insurance needs with their lender and insurer.
What are the property taxes?
The 2025 property tax bill was $4,067 (Boulder County). Taxes can change, so buyers should verify current figures.
How do I schedule a showing for 619 Stonebridge Drive?
Call or text Mark Solomon at (816) 853-5467, email mark@solomonhomeservices.com, or use the AI agent on this page. Private showings are available, and public open house dates are posted on this page.
Upcoming open house dates.
No pressure, no hard sell, and nobody following you from room to room asking if you can picture yourself here. Walk the floor plan, test the shower (figuratively), and ask all the questions you like.
Private tours are available too. Use the AI agent below or call Mark directly.
📞 Call Mark: (816) 853-5467Talk to an AI agent. Right now.
Questions about the home, the neighborhood, or the process? Our AI agent is available around the clock. No hold music, no voicemail, no "someone will be in touch."
- Available 24 hours a day, 7 days a week
- Answers questions about the property instantly
- Schedules a tour or requests showing info
- Connects you to Mark Solomon directly if needed
By continuing, you agree to our Privacy Policy and Terms.
Love this? Imagine what we'd do for yours.
I build a custom, AI-driven website like this one for every one of my sellers, because maximum exposure means maximum offers. A basic MLS template and a lockbox don't cut it anymore. Your home deserves a real marketing strategy.
List With Mark →What you get
Custom property website · Professional photography coordination · AI lead capture · Social media campaign · MLS premium placement · Tactical pricing strategy
See the Strategy →Are you an agent drooling over this tech?
Good news: you can steal my marketing. I build custom single-property websites for agents who want to give their listings a serious competitive advantage. Powered by AI, branded to you, live in days, not weeks.